

A decorative siding soffit is designed for building roof eaves on the outside of a building. Its use makes it quick and easy to improve the aesthetics of the building.
Its light weight allows installation even on delicate structures.

Aesthetics
Thanks to the complete system of mounting strips, the soffit can be used on any type of roof eaves.

10-year warranty
Provided for resistance to mechanical damage.

Maintenance-free
Unlike wood and metal, PVC requires no maintenance.

Easy assembly
The optimal structure of the soffit elements enables quick and easy installation.

Weather resistance
Thanks to the use of high-quality PVC, the soffit retains its parameters regardless of weather conditions.

Flexibility and mechanical strength
Provided during installation by the use of optimal production technology.
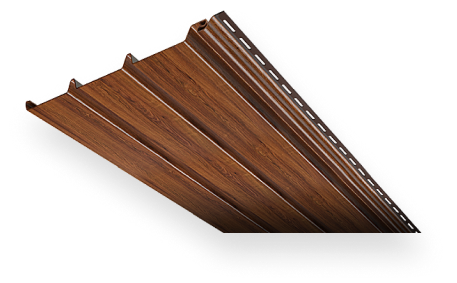
Roof soffit assembly is not required by construction standards, but in most buildings it is used due to many advantages of such a solution:
The roof soffit is the finishing of the underside of the protruding part of the roof, the eaves. It can be made of wood, PVC or sheet metal. Installation is not required by construction standards, but in most buildings it is used due to the many advantages of such a solution.


To meet customer expectations, Galeco offers an innovative roof soffit made from a highly durable type of polyvinyl chloride. The PVC soffit is available in many fashionable colours, making it easy to match the panels to the roof covering.
In addition to easy installation and above-average durability, the PVC soffit requires no extra maintenance, unlike wooden soffits. The structure is very light and does not add unnecessary load to the roof. Thanks to convenient panels that are easy to install, fitting even large and irregular surfaces is quick and straightforward.
Because of the advantages listed above, PVC roof soffit is now one of the most frequently chosen solutions. Its modern aesthetics and stylish design make polyvinyl chloride soffit suitable for both new and traditional buildings, as well as classic and modern arrangements.
High production quality and excellent durability allow PVC roof soffit to withstand summer heat, strong winds, heavy rainfall and severe frost, creating an attractive roof finish for many years.
| SOLID COLOUR | WOOD-LIKE COLOUR |
|---|---|
 Brown RAL 8019 Brown RAL 8019 |  Golden oak Golden oak |
 Graphite RAL 7021 Graphite RAL 7021 | Walnut |
 White RAL 9003 White RAL 9003 |  Winchester Winchester |
 Black RAL 9005 Black RAL 9005 | 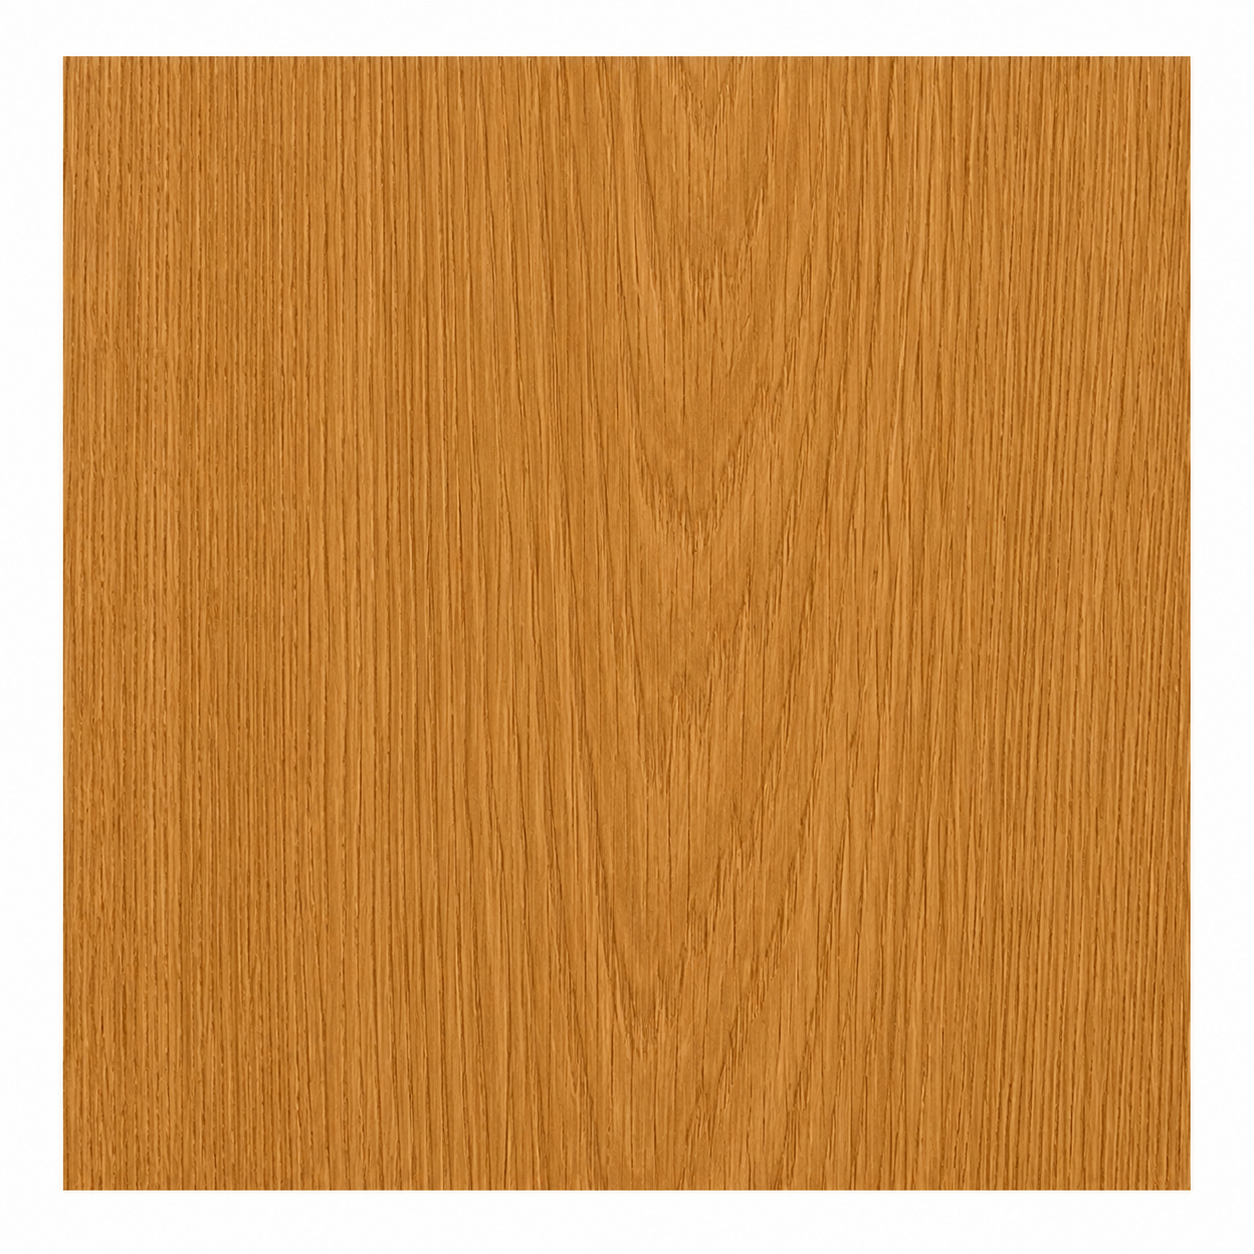 Turner Oak NEW Turner Oak NEW |
A decorative siding soffit is designed for building roof eaves on the outside of a building. Its use makes it quick and easy to improve the aesthetics of the building. Light weight allows installation even on delicate structures. Weather resistance and no need for maintenance guarantee satisfaction for years.



Roof ceiling

Perforated roof ceiling

J slat

H slat

External corner

Screws for soffit 4.2 x 19 mm

ul. Uśmiechu 1
32-083 Balice
NIP: 679-25-94-371
KRS: 0000102185
BDO: 000061615


